
Warehouse Racking Reconfiguration: Why Planning and Sequencing Matter
Changing a warehouse racking layout can seem straightforward enough. Move a few sections, adjust the configuration, perhaps introduce a different storage system.
In practice, there's quite a bit to consider before any of that happens.
Existing racking needs to be assessed, stock may need to be relocated, and installation work has to be coordinated with the people and equipment using the building. If other contractors are involved, the order in which work takes place becomes particularly important.
For businesses looking to make better use of their existing warehouse, reconfiguration can be a practical alternative to a complete replacement. The key is understanding what's possible with the current infrastructure and planning how the changes will be carried out.
Start With the Warehouse Operation
There's usually a reason the existing layout is no longer working as well as it should.
Product ranges may have changed, pallet sizes might be different, or the business may be storing more stock than the original layout was designed to accommodate. Sometimes the issue is access rather than capacity, with forklifts travelling further than necessary or frequently used products stored in inconvenient locations.
These are the things worth investigating before deciding what the new racking arrangement should look like.
A review of the warehouse operation should consider the goods being stored, their weight and dimensions, how frequently they need to be accessed and the handling equipment being used.
Available building height and aisle widths also influence the options.
For example, a layout that increases the number of pallet positions may be less useful if it makes frequently accessed stock harder to reach. Similarly, introducing higher-density storage needs to make sense for the stock profile and the way goods move through the warehouse.
The best starting point is a clear understanding of what the warehouse needs to accommodate, both now and in the foreseeable future.
What Can Be Retained, and What Needs to Change?
Reusing existing pallet racking may be possible, but its suitability needs to be established before designing around it.
Beam levels, frame configurations and load capacities are all connected. Changing one element can affect the structural performance of the system, particularly where the proposed arrangement differs from the original design.
There's also the condition of the existing components to consider. Frames, beams, connectors and bracing need to be assessed for damage and suitability. Components from different systems cannot simply be assumed to be compatible.
WorkSafe New Zealand's guidance on adjustable pallet racking specifically advises consulting the manufacturer or supplier before altering beam levels, removing components or making other changes to an installed system.
An assessment may identify areas where the existing racking can be retained, sections that need modifying and components that should be replaced.
It's also necessary to consider the building itself. Floor loading, anchoring requirements, structural constraints and the position of building services can all affect what is practical.
Doing this work early helps avoid developing a layout around equipment or configurations that may not be suitable.
Getting the Installation Sequence Right
Once the layout has been established, attention turns to how the work will happen on site.
This can be one of the more complicated parts of a warehouse reconfiguration, particularly when the project involves dismantling existing racking and installing new systems in the same areas.
Space has to be made available for installation teams and equipment. Existing structures may need to be removed before new sections can be assembled, and components must arrive in an order that supports the installation schedule.
Where the warehouse remains operational, the plan also needs to account for stock relocation, forklift movements and temporary access restrictions.
Consider a situation where one section needs to be dismantled before another area can be completed. If stock cannot be moved out of the first section until replacement storage is ready, the installation sequence has to accommodate that dependency.
A staged approach can help manage these requirements by identifying which areas will be worked on, when they need to be available and what must be completed before the next stage begins.
The schedule also needs to allow for other contractors who may need access to the same areas.
Coordinating Racking and Fire Protection Work
Fire protection is a good example of why installation work cannot always be planned in isolation.
The height and arrangement of stored goods, rack configuration and type of stock can influence sprinkler protection requirements. Proposed changes need to be reviewed with the appropriate fire protection specialists.
Where sprinkler systems are being installed or modified alongside the racking, the two work schedules need to be coordinated.
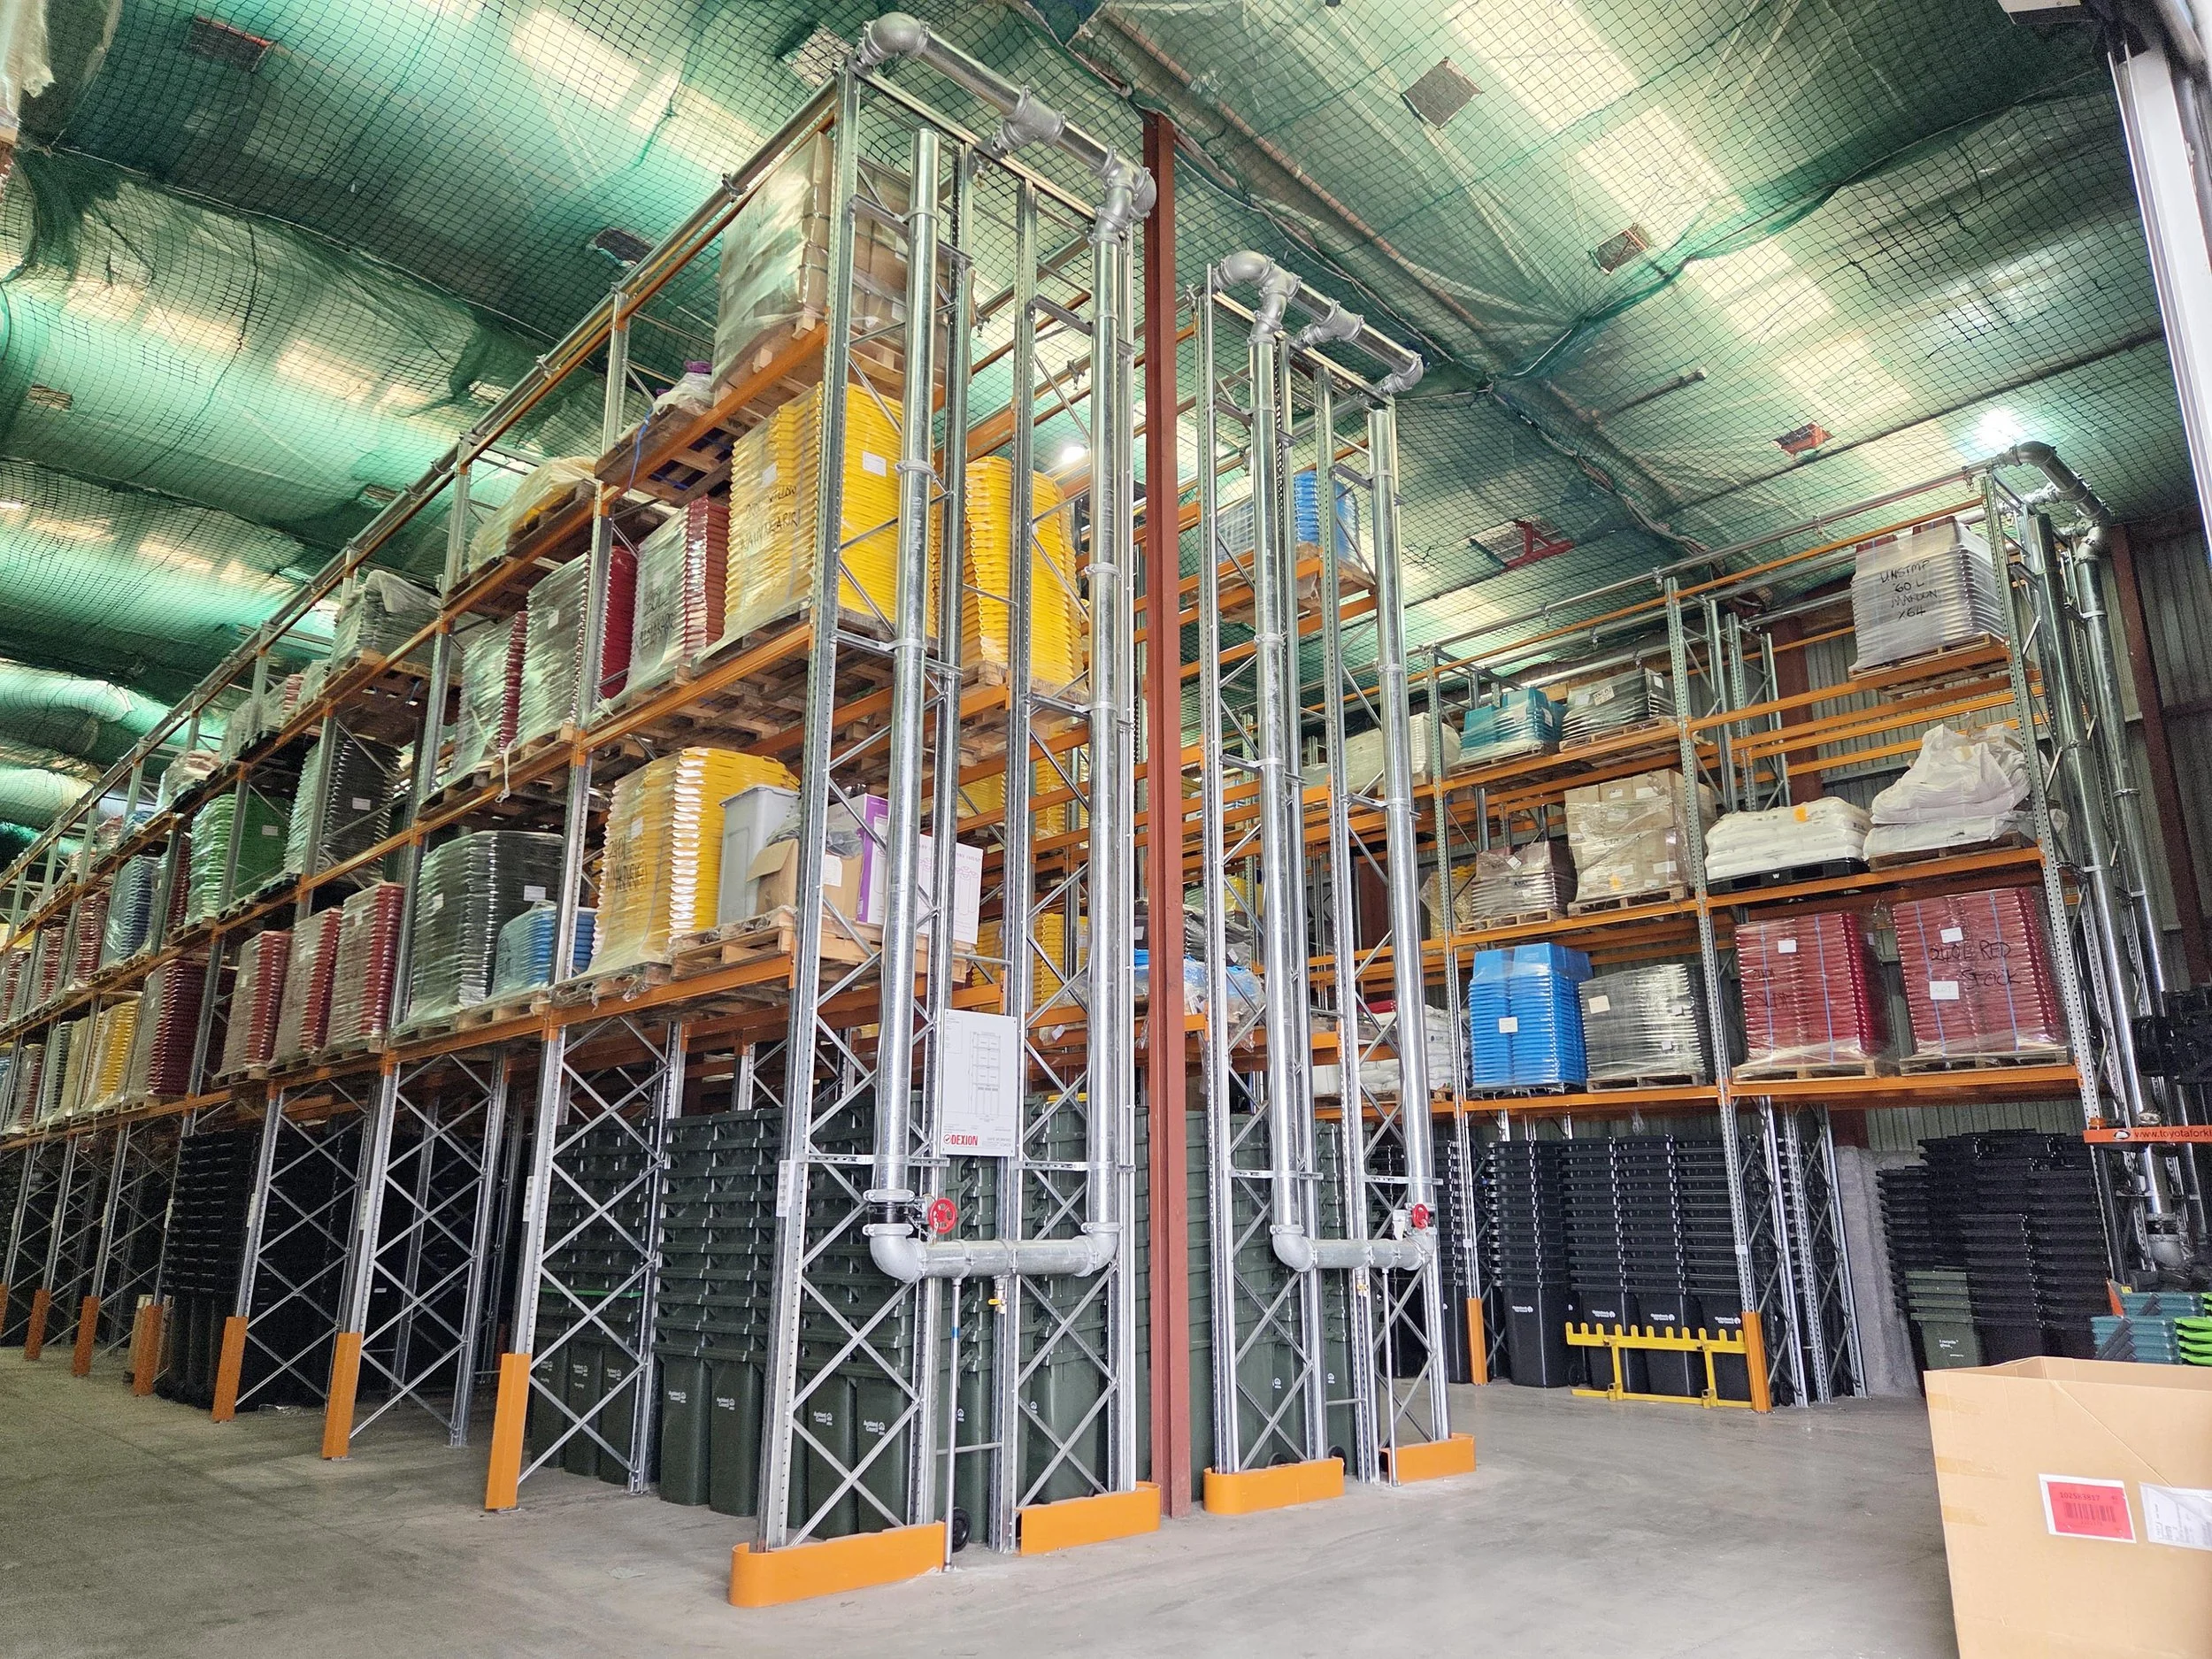
A recent Dexion Auckland project in East Tāmaki involved reconfiguring existing pallet racking while introducing high-density shuttle racking.
The installation was planned across six stages, with designated areas scheduled for handover to sprinkler contractors as work progressed.
This required the racking installation sequence to account for the sprinkler contractors' access and handover requirements.
It's a practical example of how the installation plan extends beyond the racking itself. The finished layout is only part of the job. Getting there requires coordination between the different activities taking place on site.
Combining Different Racking Systems
Reconfiguration doesn't always involve replacing existing racking with the same type of system.
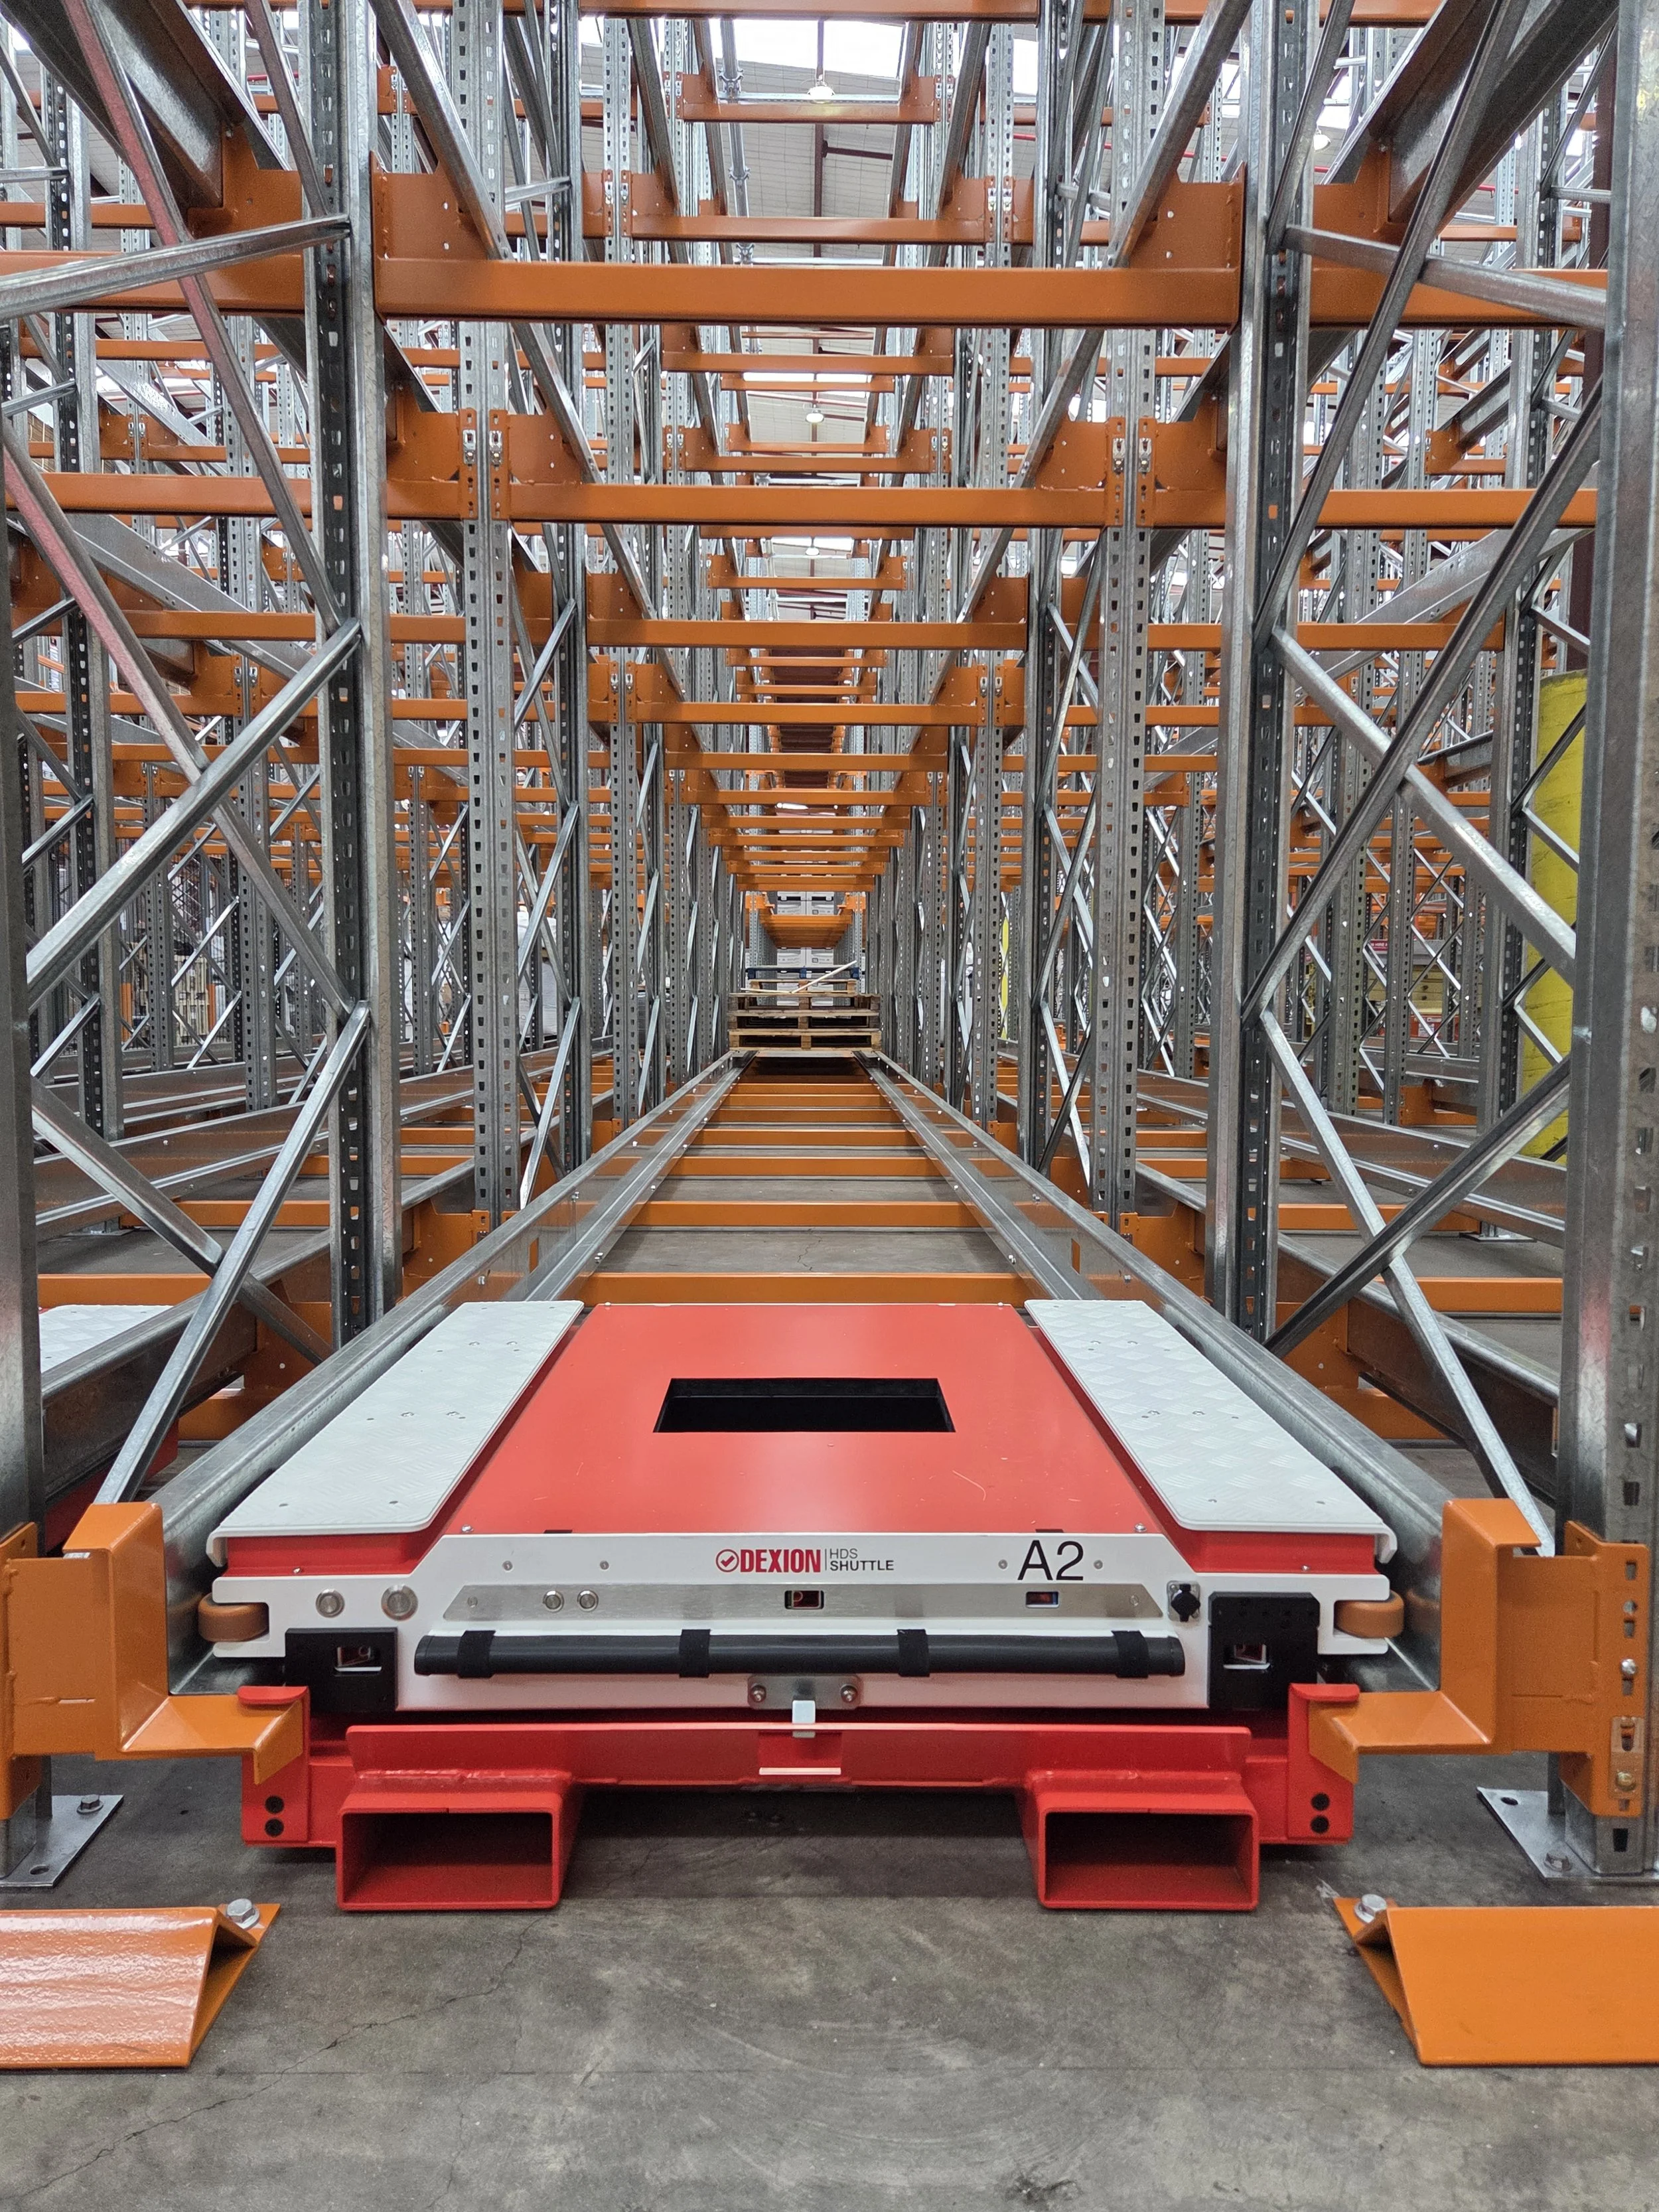
A warehouse may benefit from retaining selective pallet racking in some areas while introducing higher-density storage elsewhere.
Selective racking provides direct access to individual pallets, which can be useful where a wide range of products needs to be accessed regularly.
Double-deep and pallet shuttle systems offer different approaches to increasing storage density, although each comes with its own handling equipment and operating requirements.
The decision depends on the goods being stored, stock movement patterns, available space and the level of access required.
Where multiple systems are being used within the same warehouse, their respective layouts and access arrangements need to work together. Forklift movements, operating procedures and building services all need to be considered as part of the overall design.
Before the Racking Goes Back Into Service
Completing the installation is one milestone. Returning the storage area to use requires its own checks.
The finished configuration needs to be inspected and checked against the approved design, including the intended loading requirements.
Safe working load notices should reflect the installed configuration, and relevant documentation, inspections and any required compliance processes need to be completed.
Warehouse staff should also be familiar with changes to the layout, storage locations, access routes and handling procedures before operations resume in the affected areas.
These handover requirements are best included in the installation schedule from the outset, so there is a clear understanding of when each area will be ready for use.
Planning Changes to Your Warehouse Racking?
Whether you're modifying existing pallet racking, replacing selected sections or considering a different storage system, Dexion Auckland can help you review the options and plan a solution suited to your warehouse requirements.
Contact our team to discuss your project.