
How to Increase Warehouse Capacity Without Moving Premises
A warehouse can feel full long before it has genuinely run out of space.
Stock starts creeping into staging areas. Fast-moving products become harder to reach. Temporary overflow gradually turns into permanent piles. At that point, moving into a larger warehouse can seem like the obvious solution.
Relocating can be costly and disruptive. Before adding more floor space, it pays to look at how effectively you are using the space you already have.
Warehouse capacity is influenced by much more than floor area. Racking configuration, aisle widths, available height, stock profiles, handling equipment and workflow all affect how much product can be stored and how easily it can be accessed.
Several practical improvements may help you increase usable capacity without changing your address.
1. Understand What Is Taking Up the Space
The first step is to understand what is being stored and how it moves through the warehouse.


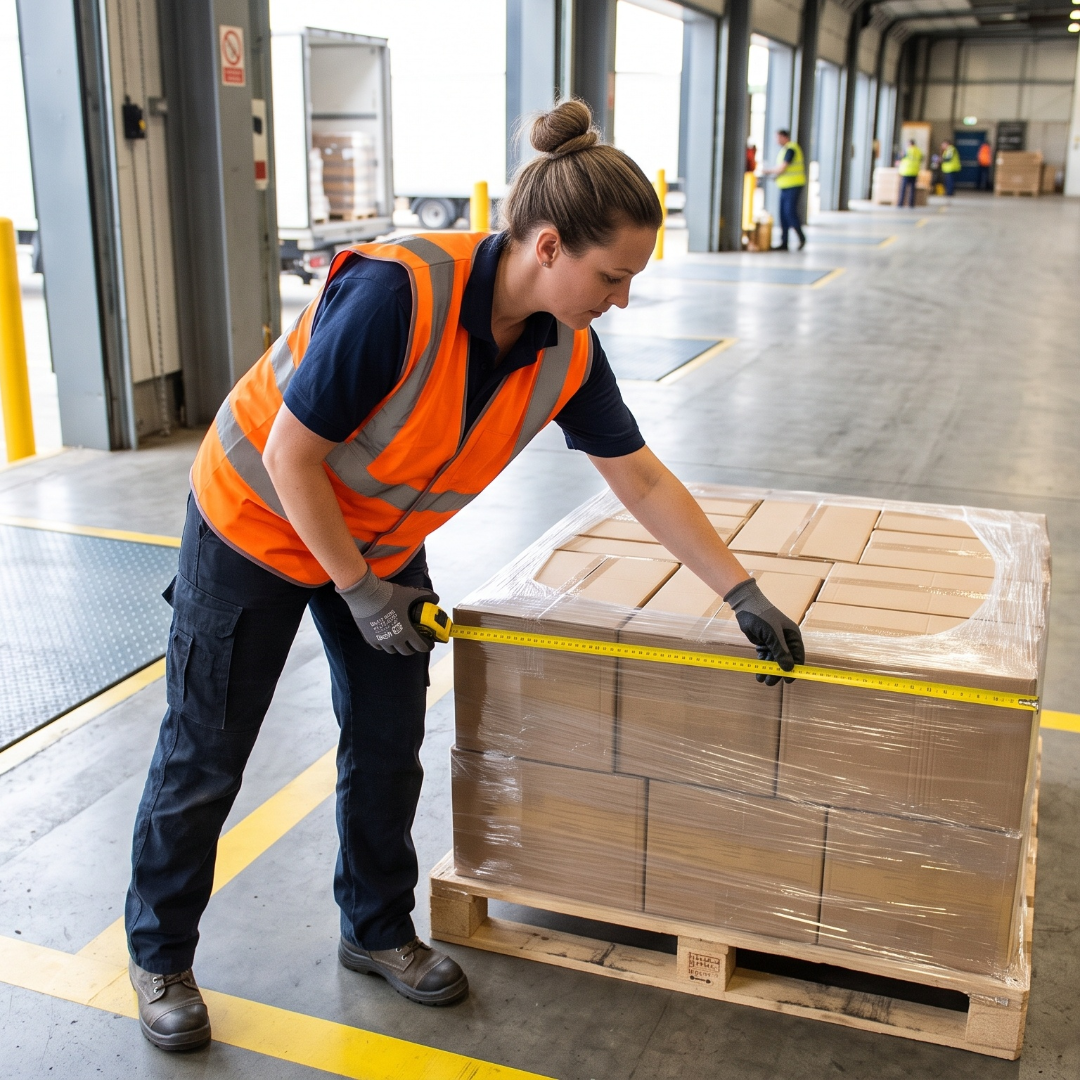


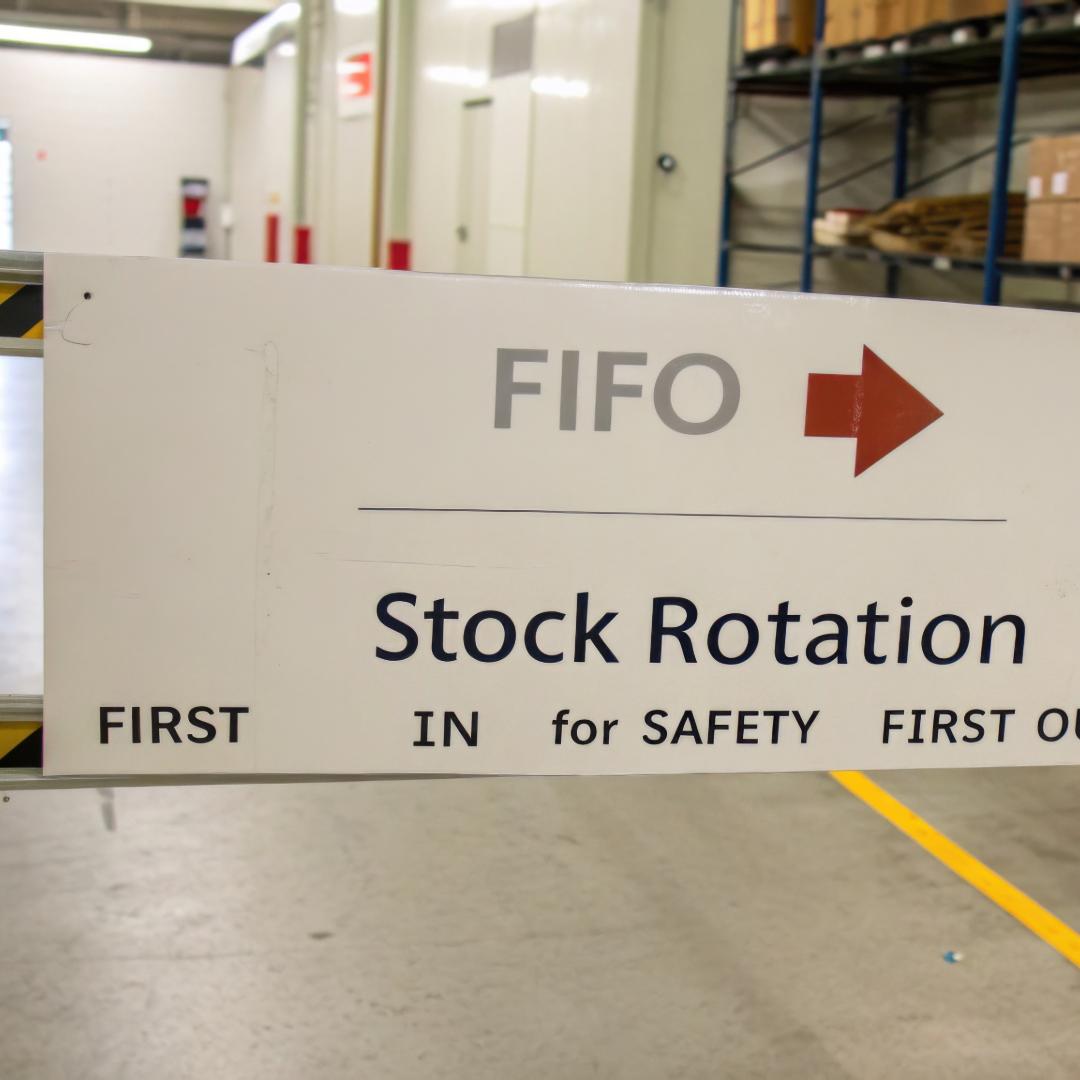


This information helps identify whether the warehouse has a genuine space shortage or whether the layout no longer suits the way the business operates.
For example, a warehouse with many individual SKUs may need direct access to every pallet. An operation holding large quantities of fewer products may gain more capacity from a high-density storage system.
2. Make Better Use of Vertical Space
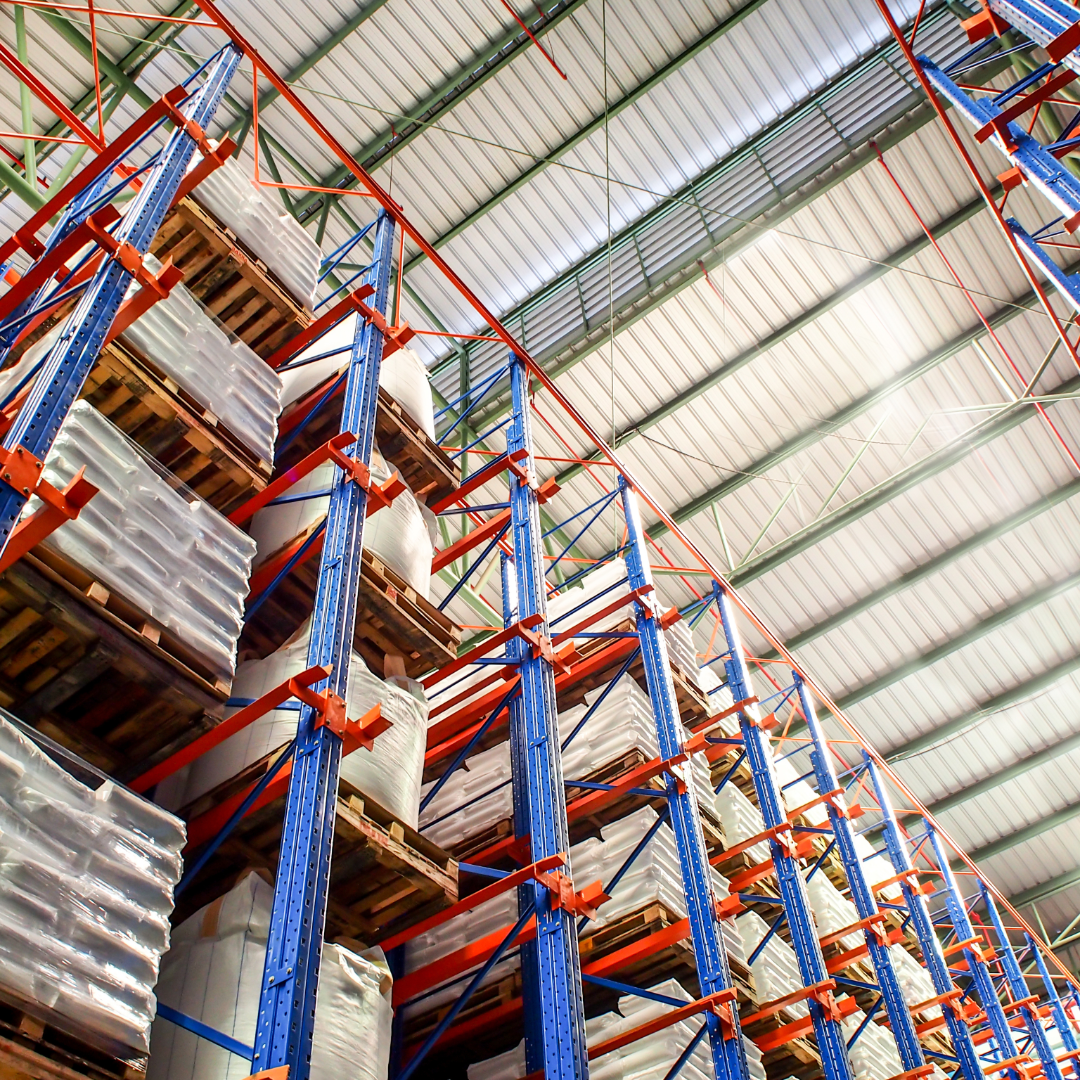
Warehouse capacity is not limited to the floor. The unused space above existing storage can represent a valuable opportunity.
Older racking layouts may have been designed around a previous stock profile, lower pallet heights or different handling equipment. This can leave usable height sitting empty.
Possible improvements may include:
Adjusting beam levels to suit current pallet heights
Adding storage levels where the structure permits
Replacing low shelving with taller systems
Installing taller pallet racking
Introducing multi-tier shelving
Adding a raised storage platform
Using vertical storage systems for suitable products
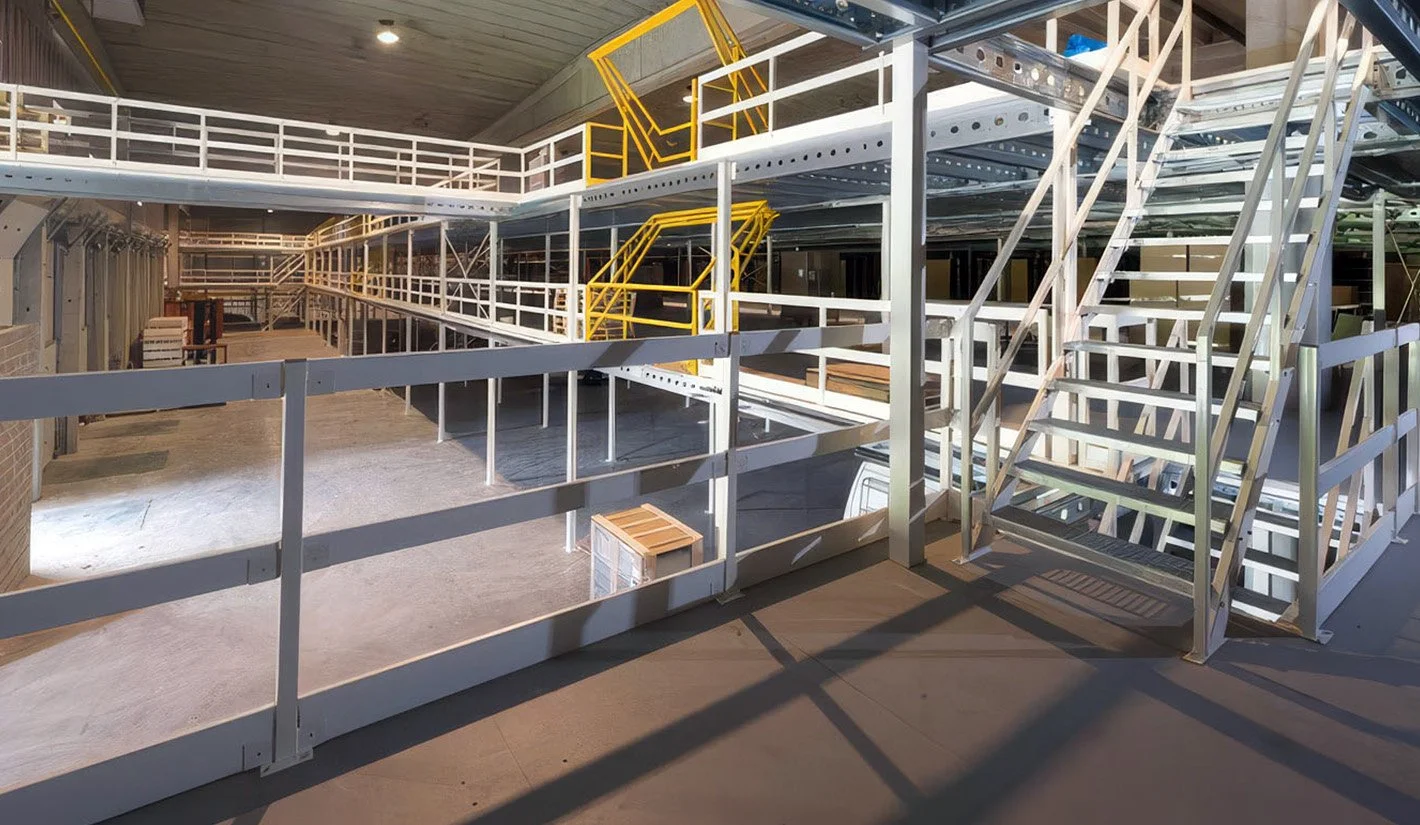
A raised storage area can create another level of usable space within the existing building footprint. It may be suitable for hand-loaded products such as cartons, totes, files and smaller components.
Where ceiling height and building conditions allow, a professionally designed mezzanine or raised platform may also accommodate parts departments or selected picking and packing activities. Moving suitable functions upwards can release ground-floor space for pallet storage, machinery or dispatch operations.
Available height alone does not determine whether additional storage can be installed. The design must also account for the roof structure, lighting, sprinklers, alarms, other building services, slab capacity, load weights, forklift capabilities and seismic requirements.
WorkSafe New Zealand advises that racking should remain clear of light fittings, heating appliances, doors, electrical wiring and firefighting equipment. It also states that floors must be capable of supporting the racking when fully loaded. Existing beam levels or components should not be changed without consulting the manufacturer or supplier. Read WorkSafe’s pallet racking guidance.
A mezzanine or raised storage installation may also require council approval. The specific requirements will depend on the structure, its intended use and the existing building. Building Performance recommends checking consent requirements before work begins.
3. Review the Existing Racking Layout
A warehouse layout that worked several years ago may no longer suit today’s inventory, equipment or order volumes.
Look closely at:
Aisle widths
Rack depths and bay dimensions
Pallet sizes
Column locations
Picking routes
Receiving and dispatch areas
Forklift turning space
Pedestrian access
Selective pallet racking provides direct access to every pallet and works well for varied stock profiles. That accessibility also requires an aisle between each row of racking.
Where the stock profile and handling equipment allow, narrow aisle racking may increase the number of pallet positions within the same floor area while retaining direct pallet access.
This type of change must be planned around the complete operation. A narrower aisle may require different forklifts, guidance systems or floor conditions. Loading patterns, traffic flow and operator safety must also be considered.
Reducing aisle space only creates useful capacity when products can still be stored and retrieved safely and efficiently.
4. Match the Storage System to the Products
Using the same storage method for every product can leave space underused.
Different products often require different storage systems.
Selective pallet racking
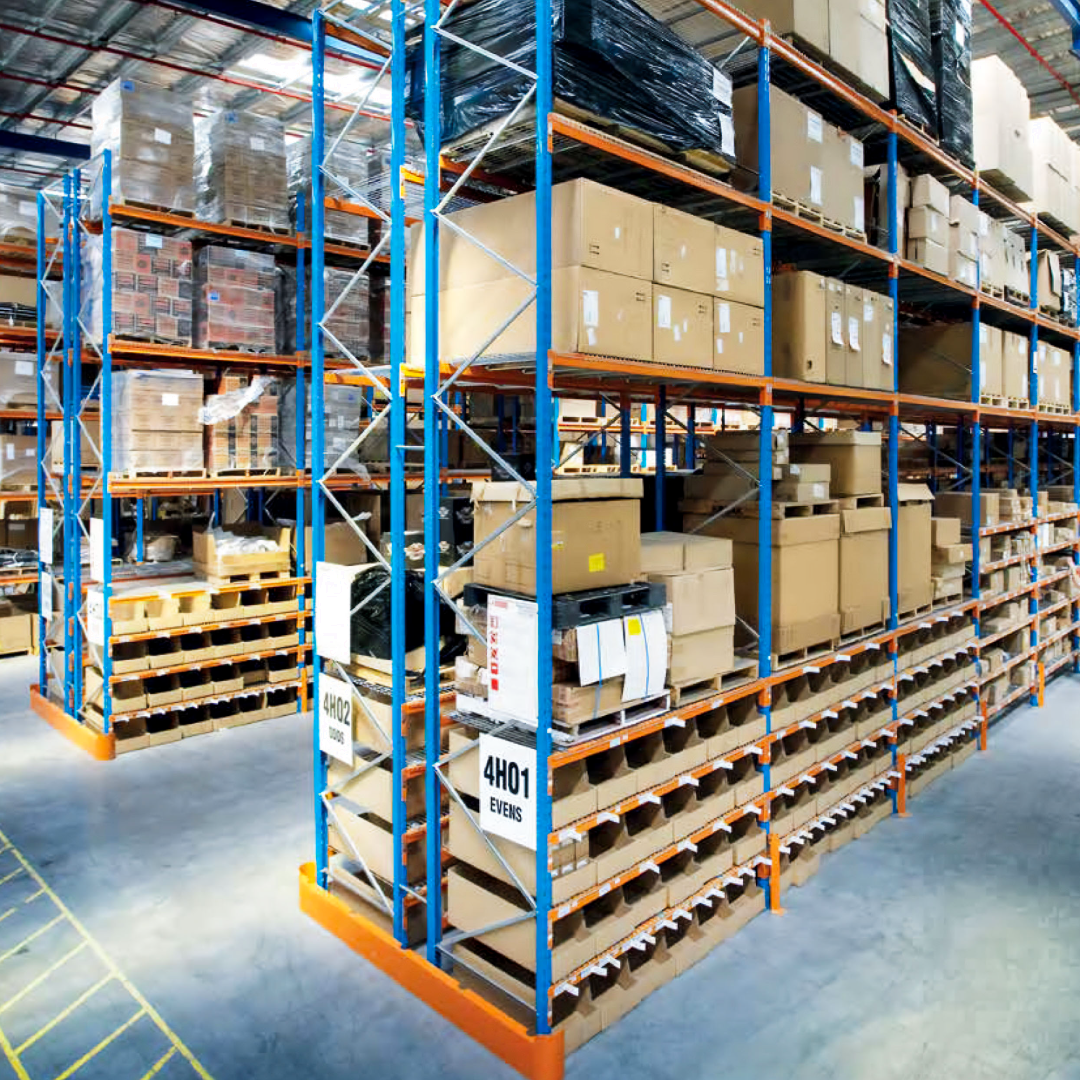
Selective racking suits mixed stock profiles and operations that require direct access to every pallet. It is flexible, adjustable and compatible with several types of handling equipment.
Double deep racking
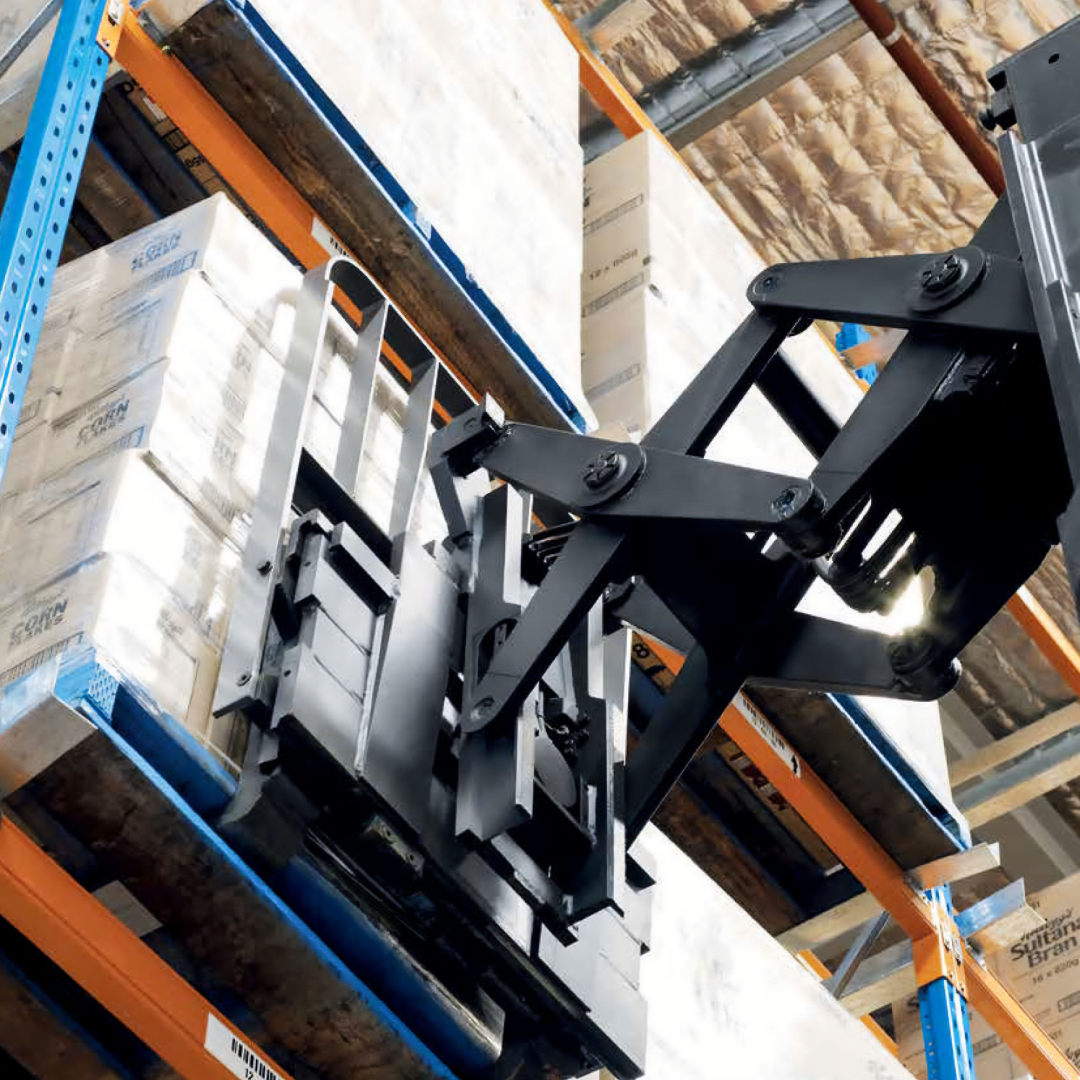
Double deep racking stores pallets two deep, reducing the number of aisles required. It is particularly useful when several pallets of the same SKU are held.
Dexion specifies 50% immediate pallet accessibility for this system, so stock rotation and forklift compatibility must be considered during the design.
Push-back racking
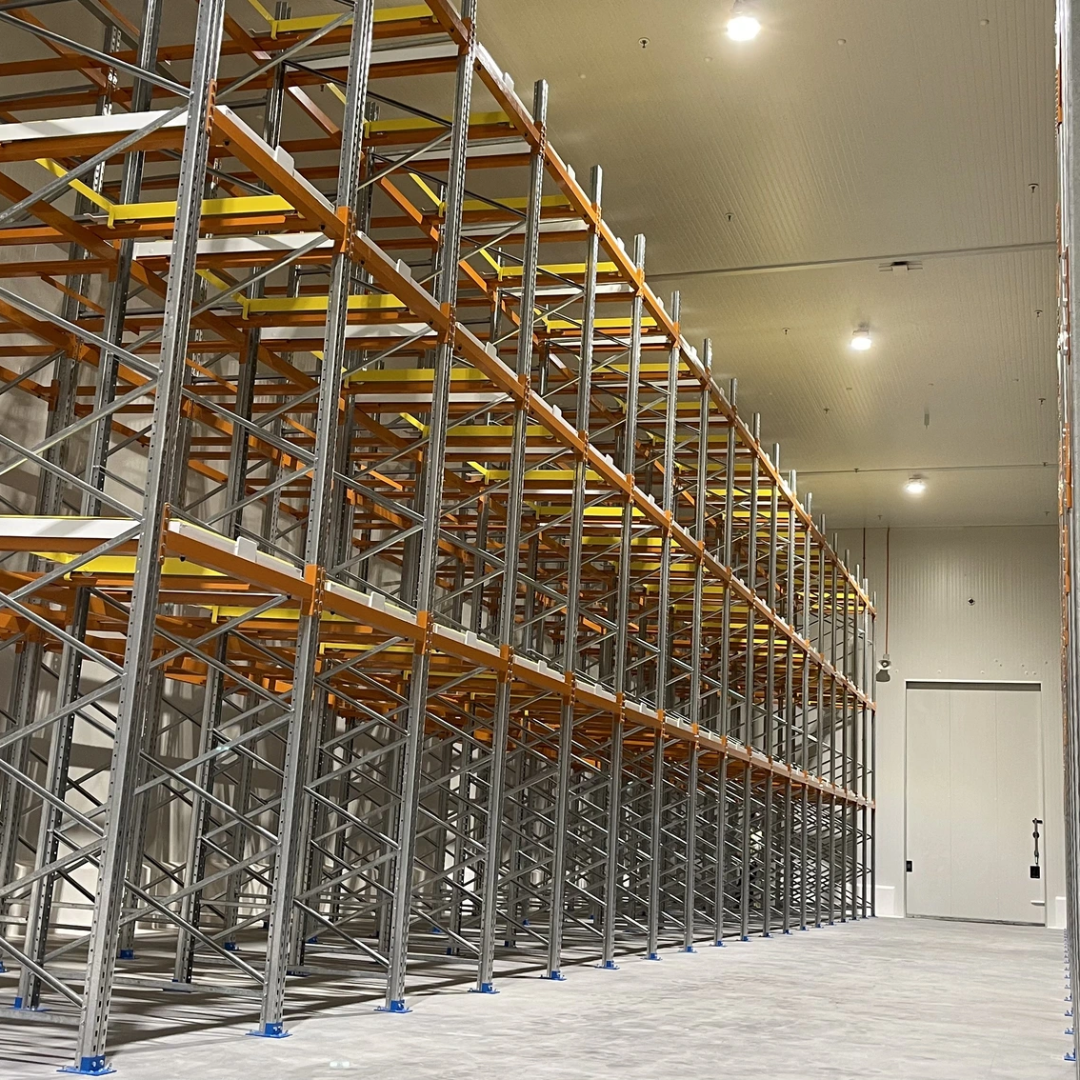
Push-back racking can store between two and six pallets deep in each channel. It can provide high-density storage for products held in greater quantities while allowing pallets to be loaded and retrieved from the same aisle.
Flow-through storage
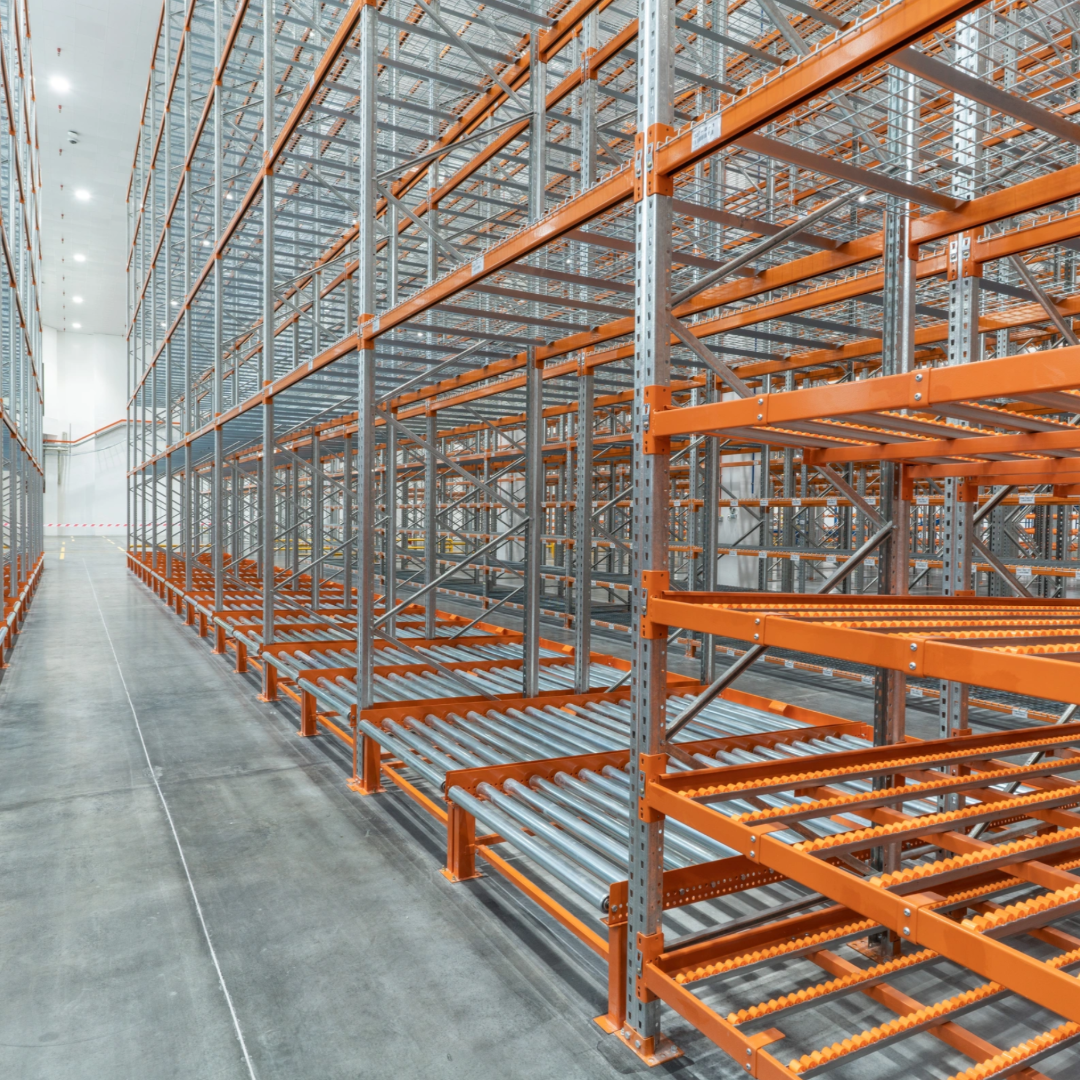
Flow-through pallet or carton storage uses inclined roller tracks to move stock towards the picking face. This can support first-in, first-out stock rotation while reducing the floor space required for picking.
Dexion’s Carton Live Storage is designed for operations with a large number of products picked in smaller quantities. Bringing more products into a compact pick face can also reduce the distance travelled during order fulfilment.
High-density shuttle systems
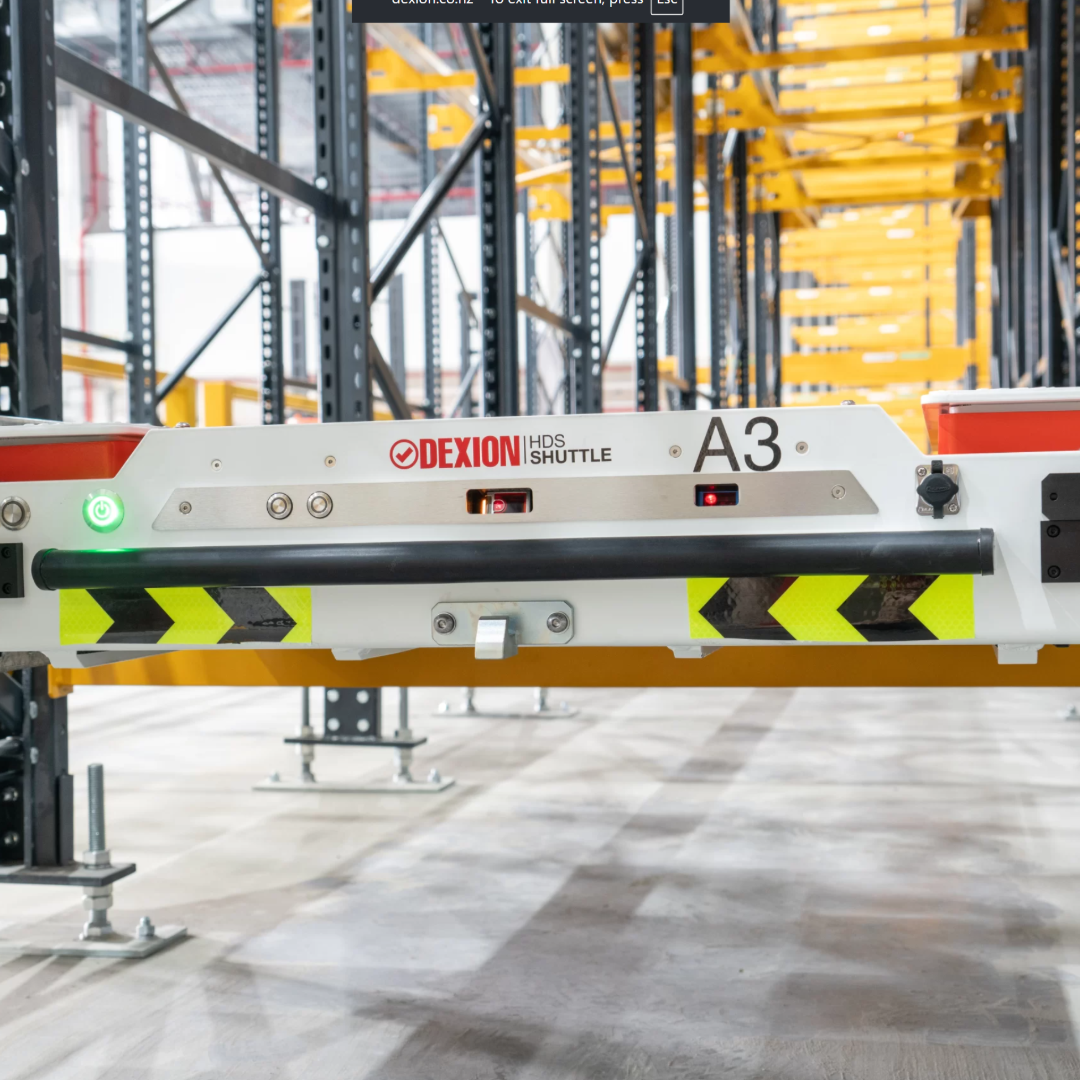
For warehouses holding large quantities across a smaller number of SKUs, a system such as the Dexion HDS Shuttle may provide a high-density alternative. The shuttle moves pallets within the storage lanes, removing the need for forklifts to enter them.
Shelving and specialised storage
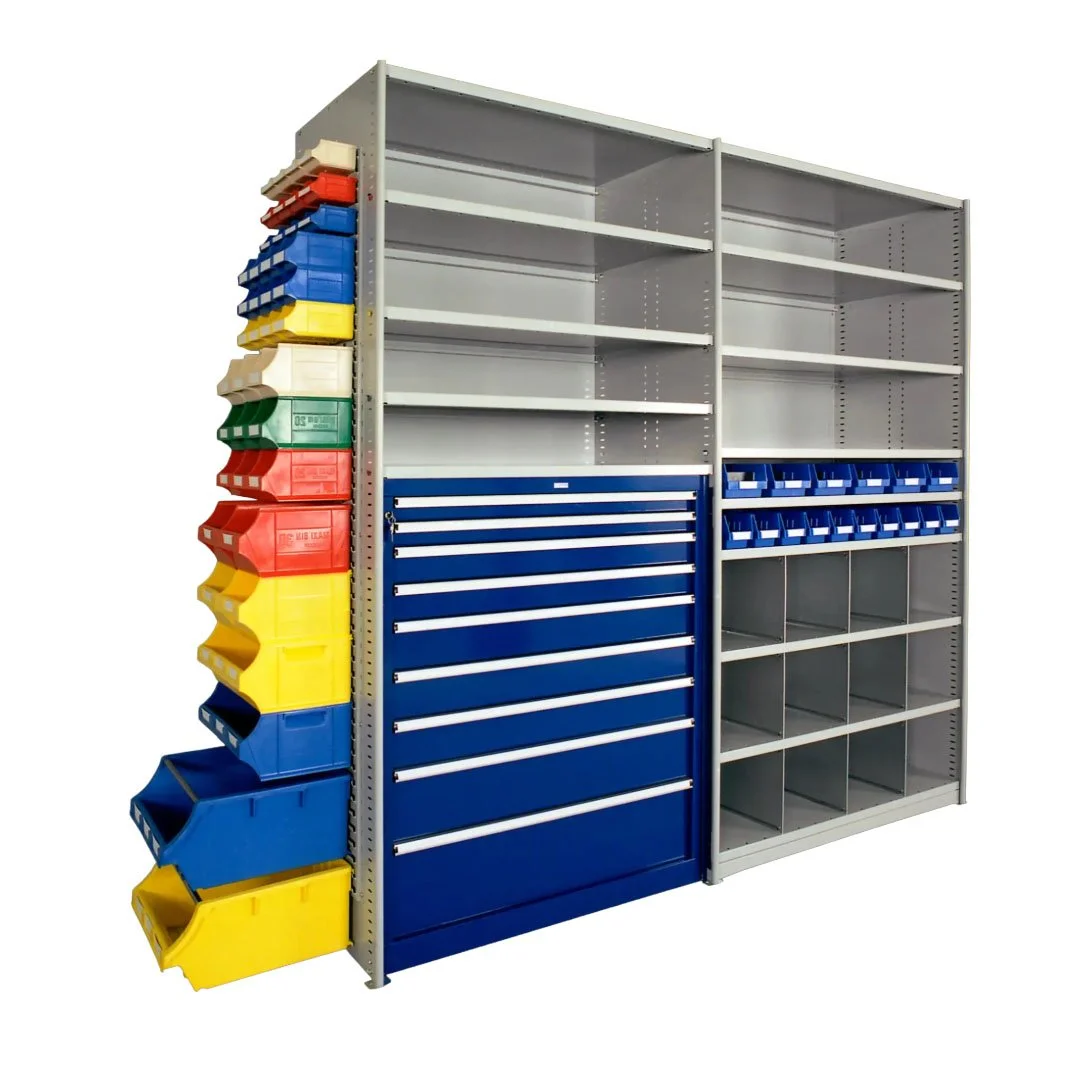
Pallet racking is not the most efficient choice for every product. Smaller components may be better suited to shelving, bins or modular storage systems. Long materials may require cantilever racking, while frequently picked cartons may benefit from dedicated picking systems.
The most effective warehouse may use several storage systems, with each area designed around the products placed within it.
5. Separate Picking Stock From Reserve Stock
Fast-moving picking stock and reserve stock do not always need the same level of accessibility.
Keeping excessive reserve stock at the main picking face can spread products across more locations and increase travel time. A compact pick face can keep frequently ordered products within easy reach, while reserve pallets are stored in higher-density locations elsewhere in the warehouse.
This approach may include:
Carton live storage
Lower-level picking beneath pallet storage
Dedicated replenishment zones
High-density reserve storage
Clearly defined stock locations
Separating picking and reserve stock can improve space use while supporting a more efficient picking process.
6. Review Slow-Moving Inventory and Warehouse Organisation
Sometimes the quickest way to create space does not involve changing the racking.
Slow-moving products, discontinued lines, returns, damaged stock, unused packaging and excess empty pallets can gradually consume valuable storage positions.
Reviewing inventory by movement rate can help identify:
Stock that should be relocated
Products that can be consolidated
Obsolete inventory that can be removed
Excess packaging or empty pallets
Items stored in locations larger than they require
This information also improves the accuracy of any future storage design. There is little value in creating additional capacity around stock the business no longer needs to hold.
Clearly defined storage locations, consistent labelling and controlled staging areas also help prevent stock from spreading into aisles and work zones.
A structured workplace organisation method such as 5S can help teams identify unnecessary items, establish clear locations and maintain improvements after the warehouse has been reorganised.
7. Reclaim Underused Areas and Improve Product Flow
Look beyond the racking itself. Valuable floor space can be tied up in areas that no longer support the way the warehouse operates.
These may include:







A walkthrough of the complete facility may reveal several smaller areas that can be consolidated or put to better use.
Any changes should also consider the complete movement of goods through the warehouse, including receiving, put-away, replenishment, picking, packing and dispatch.
Increasing storage density only works when workers and equipment can still access products safely. The current forklifts, pallet trucks and access equipment must be suitable for the proposed aisle widths and storage heights.
In some warehouses, repositioning a packing station or changing the direction of stock flow may release useful space. In others, better zoning may reduce travel distances and allow storage areas to work more effectively.
8. Protect the Capacity You Already Have
Damaged or incorrectly configured racking can result in bays being taken out of service. This reduces capacity and creates serious safety risks.
WorkSafe recommends that racking systems are inspected regularly and that the supplier, manufacturer or another competent person completes an inspection at least once every 12 months.
Load limits should be clearly displayed, aisles must remain wide enough for safe forklift operation, and damaged components should not be used until they have been assessed and repaired or replaced.
Regular inspections also provide an opportunity to confirm that the racking still suits the loads being stored. Changes to pallet weights, product dimensions or beam configurations can affect the original system design.
9. Plan the Upgrade Around Ongoing Operations
Increasing capacity does not necessarily require closing the warehouse for an extended period.
Depending on the project, work may be completed in stages by:
Clearing and upgrading one zone at a time
Temporarily relocating selected stock
Scheduling disruptive work outside peak operating hours
Coordinating installation with quieter periods
Creating temporary picking or dispatch areas
A staged plan can help protect business continuity while the warehouse is reconfigured.
Measure Before You Move
Moving premises may eventually be the right decision, particularly when growth exceeds the building’s physical limits or the site no longer supports the required access and workflow.
A warehouse capacity assessment provides the information needed to make that decision with confidence. It can identify how many additional storage positions are realistically available, what changes would be required and whether the investment will support future growth.
Dexion Auckland provides warehouse consultation, CAD and structural design, council consent management, supply, installation and ongoing racking inspections. Our team can assess your current layout and develop a storage solution based on your stock, equipment, workflow and available building space.
Running short of warehouse space? Talk to Dexion Auckland before you start planning a move.